
Sold: May 28, 2026 - Golf Course - Adult 55+
Address
14265 Flagstaff Court, Huntley, IL
Price
$ 342,000
Property Attributes
- MLS#12622141
- TypeSingle Family
- Listing Status Closed
- CountyKANE
- CityHuntley
- AreaHuntley
- NeighborhoodDel Webb Sun City
- Zip60142
- Style
- Year Built2007
- Taxes$ 2781
- Price$ 342,000
- Bedrooms2
- Full Bathrooms2
- Half Bathrooms0
- Sqr Footage1462
Data Source:
Midwest Real Estate Data (MRED)
Property Description
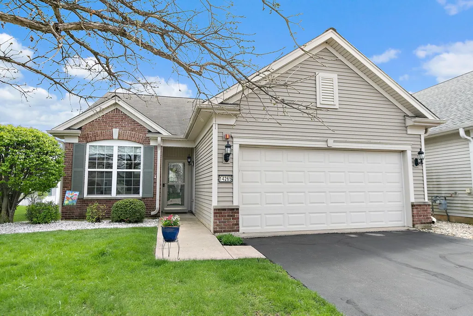
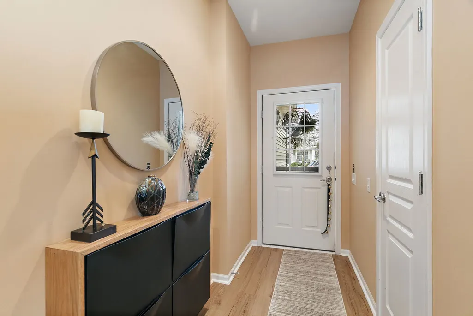
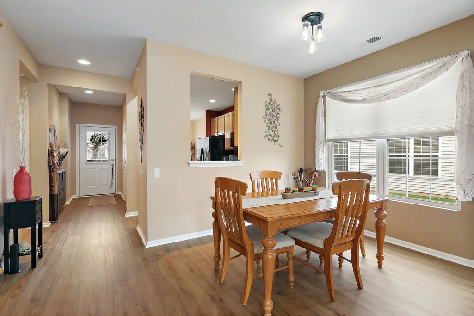
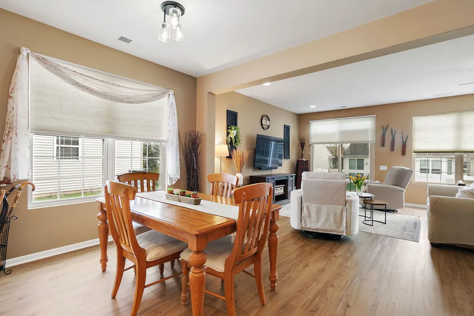
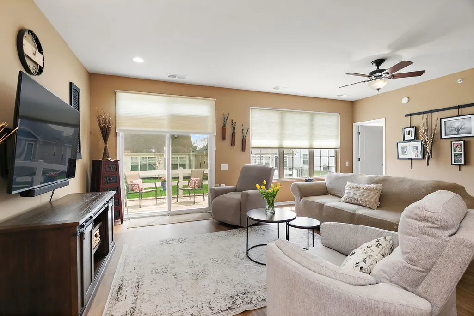
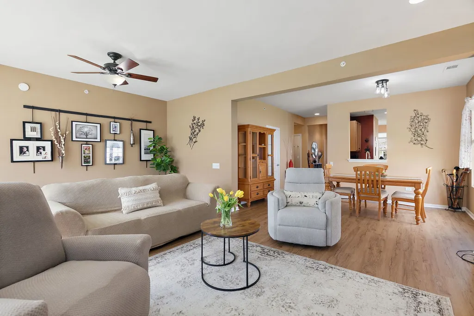
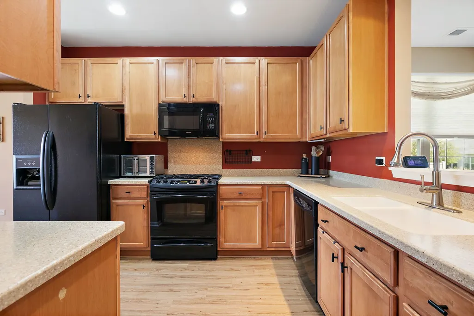
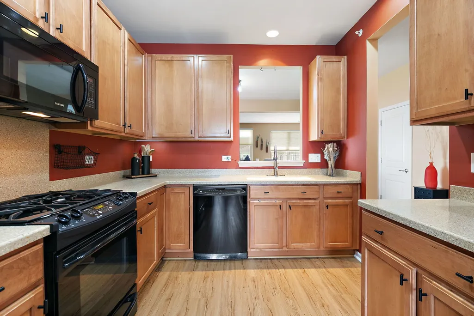
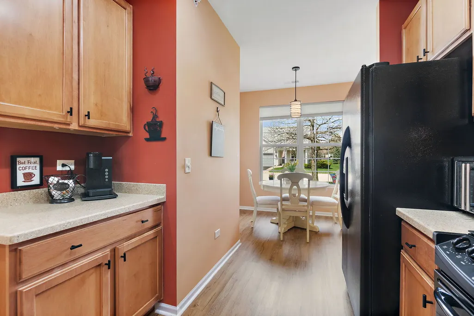
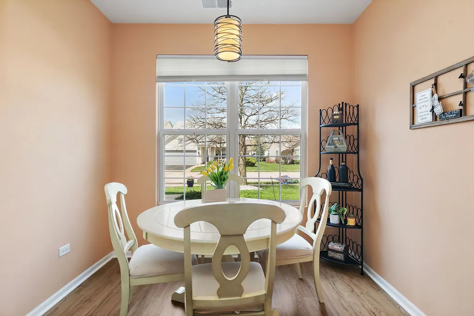
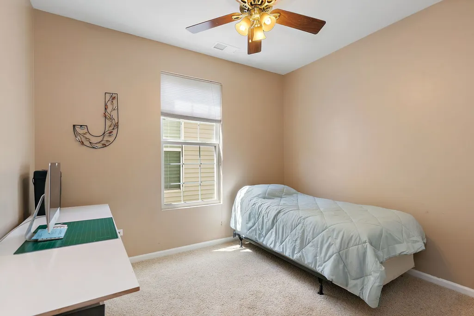
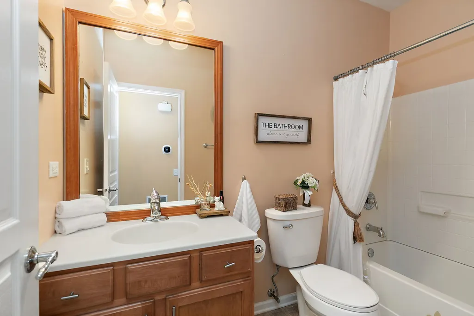
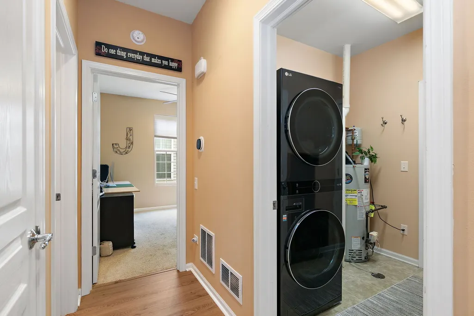
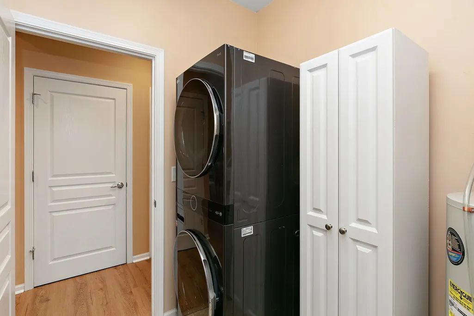
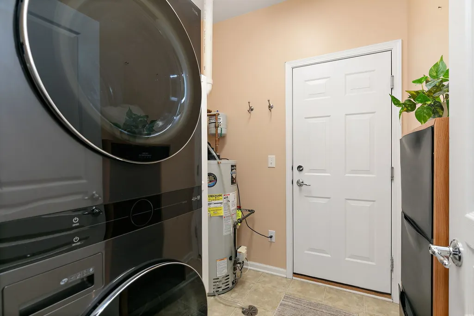
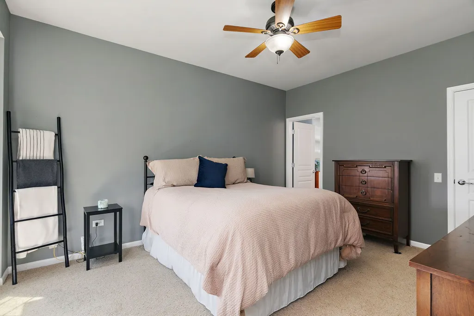
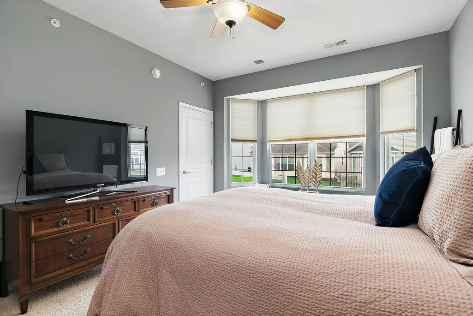
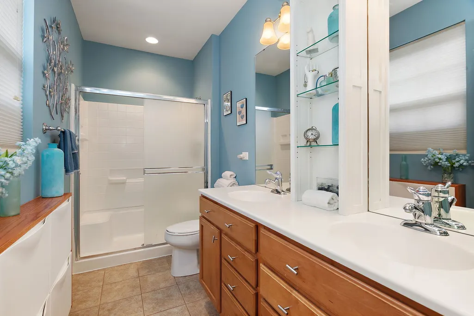
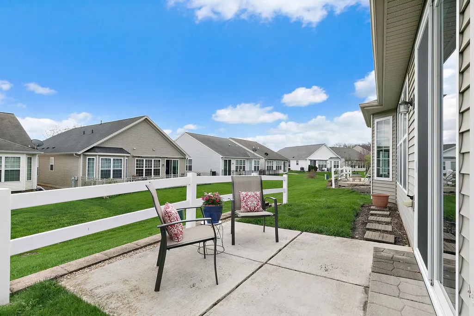
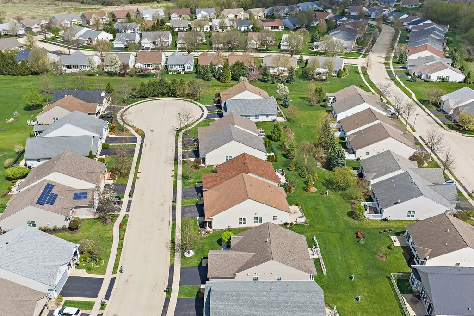
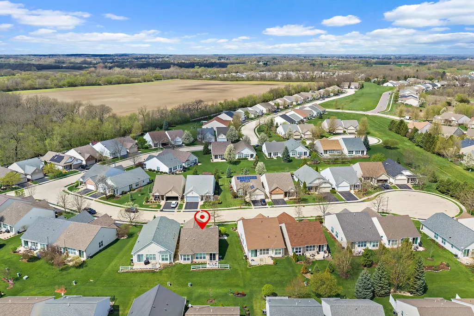
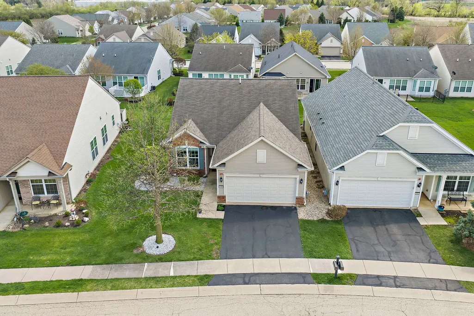
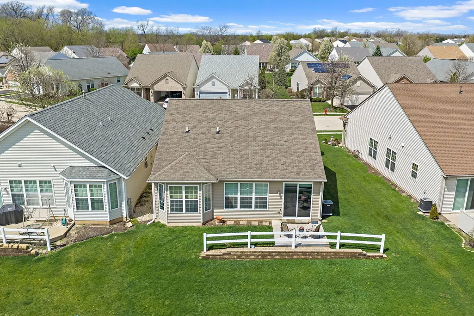
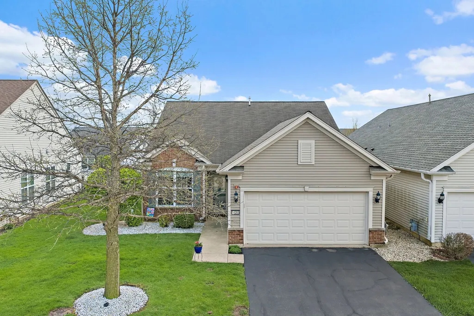
Welcome to this beautifully designed James model located on a cul-de-sac in Huntley's premier 55+ community. This thoughtfully laid-out home features 2 spacious bedrooms and 2 full bathrooms. The primary suite includes a bay window that fills the room with natural light and an en-suite featuring a convenient step in shower with 2 benches. The guest bedroom is perfectly situated next to a second full bathroom. The open-concept design creates a seamless flow throughout the home, anchored by a versatile great room & dining room offers endless possibilities for furniture layout and entertaining. The kitchen features maple cabinets, black appliances and a breakfast nook with large window and pantry closet. The newer, easy care LVT flooring through the main living areas adds to the adorable charm of this home. A laundry room with newer washer and dryer & utility cabinet leads to the 2-car garage. Enjoy the peaceful backyard on the patio. Some updated lighting, Samsung microwave. Original roof, HVAC and water heater. Enjoy a of variety clubs and activities, 3 pools, tennis and pickleball, golf, bocce ball, walking trails, fishing, free out-door concerts. Close to shopping, restaurants, medical facilities and I-90. Come see this popular James model home today.
| Price History |
|---|
General Features
| Cooling | Central Air |
|---|---|
| Appliances | Range,Microwave,Dishwasher,Refrigerator,Washer,Dryer |
| New Construction | No |
| Year Built | 2007 |
| Additional Parcels Y/N | No |
| Association Fee Includes | Insurance,Clubhouse,Exercise Facilities,Pool,Scavenger |
| Township | Hampshire |
| Elementary School District | 158 |
| Living Area | 1462 |
| County | Kane |
| Community Features | Clubhouse,Pool,Tennis Court(s),Lake,Curbs,Sidewalks,Street Lights,Street Paved |
| Property Type | Residential |
| Middle/Junior School District | 158 |
| Assoc Fee Paid Per | Monthly |
| Subdivision Name | Del Webb Sun City |
| Sewer | Public Sewer |
| Total Rooms | 6 |
| Standard Status | Closed |
| City | Huntley |
| Status | Closed |
| Close Price | 342000 |
| Possession | Closing |
| HOA Fee | 159 |
| Tax Annual Amount | 2781 |
| Tax Year | 2024 |
| Full Baths | 2 |
| Heating | Natural Gas |
| Construction Materials | Vinyl Siding,Brick |
| Property Type | Detached Single |
| Directions | Del Webb Boulevard,left on Sun City Blvd. Right on Country View Blvd. Left on Redmond,left on Sundance,right on Mesa,and then right on Flagstaff Ct. Property is on the right. |
| MLS Area | Huntley |
| Garage Spaces | 2 |
| Ownership | Fee Simple w/ HO Assn. |
| High School District | 158 |
Interior Features
| Total Bedrooms | 2 |
|---|---|
| Bedrooms Possible | 2 |
| Total Baths | 2 |
| Basement | None |
| Room Type | Eating Area,Walk In Closet |
| LivingAreaSource | Builder |
Exterior Features
| Street Suffix | Court |
|---|---|
| Model | James |
| BuyerOfficeFax | (312) 788-4040 |
| Street Name | Flagstaff |
| Lot Dimensions | 59x116x11x32x123 |
| ModificationTimestamp | 2026-05-28T23:01:02.805Z |
| Parking Features | Asphalt,Yes,Garage Owned,Attached,Garage |
| Days on Market | 3 |
| Total Parking | 2 |
| Waterfront Y/N | No |
| Water Source | Public |
Amenities
- Foreclosure
- Views
- Short Sale
- New Construction
- Adult 55+
- Lease To Own
- No HOA Fees
- Furnished
- Primary On Main
- Air Conditioning
- Seller Finance
- Green
- Fixer Upper
- Horse
- Golf
- Fireplace
- Deck
- Garage
- Basement
- Pool
Property vs Single Family Average in 60142
Price
Taxes
Year Built

 All information deemed reliable but not guaranteed. All properties are subject to prior sale, change or withdrawal. Neither listing broker(s) or information provider(s) shall be responsible for any typographical errors, misinformation, misprints and shall be held totally harmless. Listing(s) information is provided for consumer's personal, non-commercial use and may not be used for any purpose other than to identify prospective properties consumers may be interested in purchasing. The data relating
